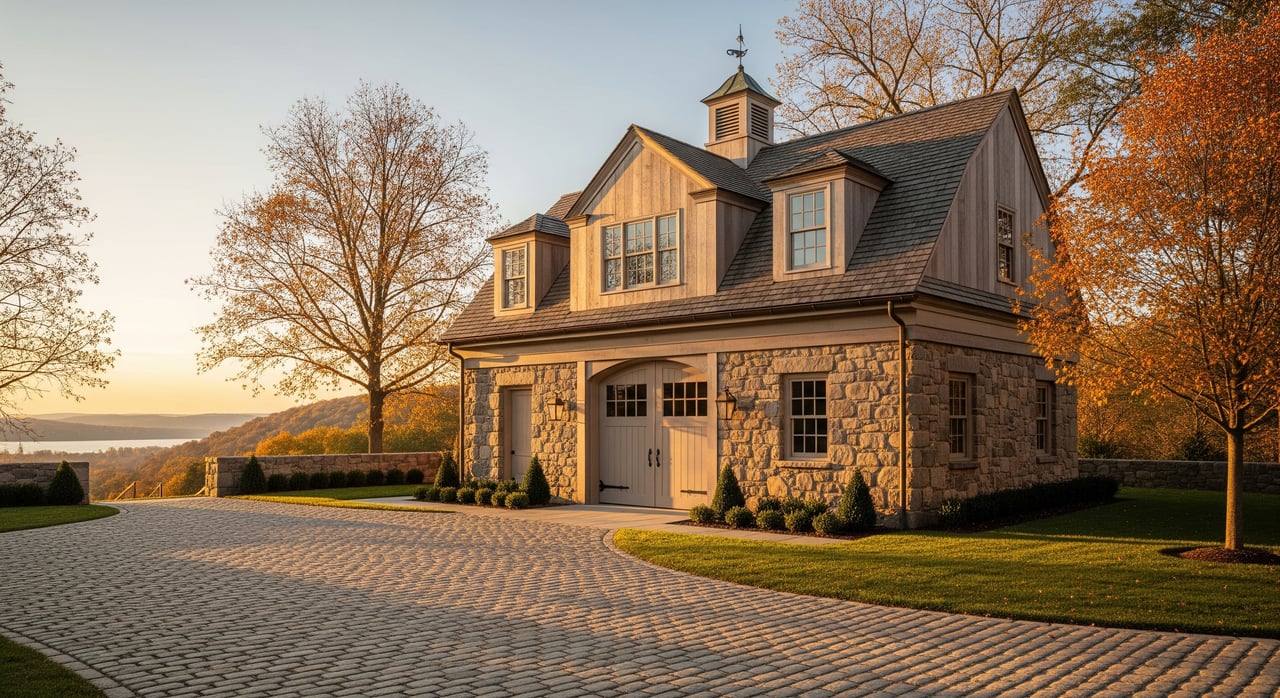
If you have ever scrolled a Dutchess County listing and wondered what a carriage house really offers, you are not alone. These outbuildings carry history, flexibility, and a distinct Hudson Valley look that many buyers find compelling. You want to know how they were used, what they can become, and what to check before you make an offer. This guide breaks down the architecture, the modern possibilities, and the practical due diligence you should do in Dutchess County. Let’s dive in.
What a carriage house is
A carriage house, sometimes called a coach house, is a historic outbuilding that originally stored horse-drawn carriages, equipment, and often feed. Many were paired with or attached to stables. The terms carriage house and coach house are used interchangeably in real estate listings and preservation writing.
In larger estates, a coach house might have included a simple apartment for a coachman or caretaker. Today, you will see both terms used to describe standalone historic structures that have often been adapted for new uses.
Why they matter in Dutchess County
Dutchess County has a deep inventory of historic estates, riverfront properties, and village centers where carriage houses survive. You will find many examples in Hyde Park, Rhinebeck, Beacon, and the Poughkeepsie area, along with smaller hamlets across the county.
These buildings contribute to neighborhood character and often become highlights in listings. For design-minded buyers, a carriage house can be a flexible canvas for an accessory dwelling unit, studio, or workshop while preserving a property’s historic fabric.
Original architecture and layouts
Historic carriage houses share recognizable features:
- Wide swinging or sliding double doors sized for carriages
- One or more ground-level carriage bays at grade
- A tack room for harness and equipment storage
- A loft above for hay or general storage, sometimes a small service apartment
- Ventilation details, like cupolas and louvered vents
- Wood-frame construction with clapboard or board-and-batten siding, often on masonry foundations; some estates used brick or stone with decorative trim
- Gable, gambrel, or hipped roofs, sometimes with dormers
Typical historic floor plans included:
- Single-bay carriage house: one large bay, a small tack room, and a loft above
- Multi-bay coach house: two or more bays, separate utility rooms, and a larger second-floor apartment or storage area
- Combined stable and carriage house: horse stalls along one side or in an adjacent wing, with integrated tack and feed rooms
Look for original timber framing, exposed beams, sliding barn doors, hay-hoist pulleys, metal hardware, and stone foundations. These elements often become focal points in thoughtful conversions.
Modern uses buyers love
You will see a wide range of adaptive reuses on the market in Dutchess County:
- Guest suite or ADU: a finished apartment for guests or long-term use, subject to zoning
- Home office or studio: art, photography, music, or maker spaces with open floor plans
- Garage and hobby storage: classic cars, gear, or a workshop below with living or studio space above
- Private event space: family gatherings or photoshoots, subject to local limits
- Short-term rental: popular in scenic towns, but only where local rules allow
Many properties use a hybrid approach, like a workshop below with a quiet studio or guest room above.
Zoning, code, and preservation checks
Before you plan a conversion, understand the rules that apply in the specific town or village:
- Use classification: zoning distinguishes an accessory structure, an accessory dwelling unit, and a separate dwelling. This determines whether you can add a kitchen, rent the space, or use it commercially.
- Lot coverage and setbacks: expansions or new dormers may be limited by local standards.
- Building code: any living conversion must meet the New York State Uniform Fire Prevention and Building Code. Requirements include egress windows for sleeping rooms, ceiling heights, and life-safety systems.
- Parking: some municipalities require additional off-street parking for ADUs or rental units.
- Historic oversight: if the property sits within a local historic district or is subject to design review, exterior changes may require approvals.
- Floodplain: properties near the Hudson River or tributaries can fall within FEMA flood zones, which affects permitted work and insurance.
Buyer due diligence checklist
Do your homework early. A focused checklist keeps you on track and reduces surprises.
Regulatory and legal
- Confirm permitted uses with the town or village building and zoning office. Ask specifically about ADUs, rentals, and any commercial use.
- Check for historic district rules, conservation easements, or deed restrictions that limit exterior changes or uses.
- Verify short-term rental regulations if income is part of your plan.
- Review FEMA flood maps and ask about flood insurance if the site is low lying.
- Examine the survey and title for shared driveways, rights-of-way, or access issues.
Physical and systems inspections
- Hire a general inspector to evaluate foundation, roof, framing, drainage, and moisture.
- Bring in a structural engineer if you see sagging floors, roof issues, or oversized openings.
- Ask a licensed electrician to assess wiring type, panel capacity, and service upgrades.
- Use a plumber and septic inspector to evaluate bathrooms or kitchen feasibility. Confirm septic capacity or sewer availability.
- Consult an HVAC contractor about year-round heating and cooling solutions.
- Schedule a pest inspection for rot or wood-destroying insects.
- Test for asbestos or lead paint where appropriate.
- Consider a flood or erosion specialist for riverfront sites.
Practical, financial, and insurance
- Clarify utility connections and metering. Separate meters can be useful for rentals.
- Speak with your insurance provider about coverage for an ADU or rental use.
- Get contractor estimates for your specific scope. Costs vary widely based on structure, systems, and finishes.
- Ask a tax professional about property tax impacts and potential rental income implications.
Permits and timing
- Identify required permits for building, electrical, plumbing, and mechanical work.
- Ask your building department about review timelines, especially if historic approvals are required.
Red flags to investigate
Watch for conditions that can shift budgets and timelines:
- Water intrusion at foundations, door thresholds, or lofts
- Outdated wiring, knob-and-tube remnants, or undersized electrical service
- Roof rot, compromised rafters, or a sagging loft deck
- Bedrooms without compliant egress windows or adequate ceiling height
- Septic systems that cannot support new fixtures
- Historic or deed restrictions that limit exterior changes
- Floodplain locations or signs of chronic flooding
Design-forward conversion tips
If you plan a sensitive restoration, aim to preserve defining features while meeting code:
- Keep original carriage doors, cupolas, beams, and trim wherever possible
- Use reversible chases and soffits to route new utilities with minimal impact
- Consider insulation and sound control that respect historic fabric
- Work with a preservation architect or contractor experienced in timber framing and masonry repairs
- If you pursue tax incentives for income-producing projects, consult the State Historic Preservation Office early
Where to start locally
A few local touchpoints can accelerate your planning:
- Town or village building and zoning departments for permitted uses, ADU standards, and short-term rental rules
- Dutchess County planning and historic resources for context and guidance
- New York State Historic Preservation Office for certified rehabilitation guidance and potential incentives for income-producing projects
- Local historical societies for archives and background on specific estates or structures
- Licensed engineers, preservation architects, and tradespeople who know historic systems and local codes
Quick vocabulary guide
- Carriage house or coach house: a historic outbuilding for carriage storage, sometimes with a small apartment
- Stable: a building for horses that may be separate or combined with the carriage house
- Hayloft: upper-level storage for hay or feed
- Tack room: storage for harnesses and horse equipment
- Cupola: a small roof element that provides light and ventilation
- Board-and-batten: vertical siding with narrow battens covering joints
- ADU: an accessory dwelling unit that sits on the same lot as the main home
- Egress window: a window that meets code for emergency escape from a sleeping room
- Knob-and-tube: early electrical wiring often replaced during upgrades
- Conservation easement: a recorded restriction that can limit changes on the land or buildings
- Local historic district or National Register listing: status that can affect review and approvals for exterior work
- FEMA flood zone: a mapped flood risk area that influences building and insurance requirements
Final thoughts
A carriage house in Dutchess County can be both a piece of history and a flexible space for modern life. With the right due diligence and a design-sensitive approach, you can create an ADU, studio, or workshop that honors the original structure. Start by confirming local rules, assembling the right advisors, and protecting the details that give the building its charm.
If you are weighing options or want a seasoned perspective on value, feasibility, and presentation, connect with Annabel Taylor. Let’s tell your home’s story.
FAQs
What is the difference between a carriage house and a garage?
- A carriage house was built for horse-drawn carriages and equipment, often with a loft or small apartment, while a garage is a later vehicle storage structure that may lack historic features.
Can I rent a carriage house in Dutchess County?
- It depends on local zoning and whether your structure qualifies as an accessory dwelling unit; always confirm rules with the specific town or village and review any short-term rental regulations.
How hard is it to convert a carriage house to an ADU?
- Conversions can be straightforward or complex based on structure, wiring, plumbing, septic capacity, and code requirements; get inspections and multiple contractor estimates early.
Are flood zones a concern near the Hudson River?
- Many low-lying riverfront or tributary properties can be in FEMA flood zones, which impacts permitted work and insurance, so verify maps and requirements before you plan a conversion.
Where in Dutchess County are carriage houses most common?
- You will find frequent examples in Hyde Park, Rhinebeck, Beacon, and the Poughkeepsie area, along with smaller hamlets across the county.